design and construction coordination

The Designer Decision Checklist

Good construction depends on timely decisions.

Every project is unique. The specific decisions and timing will vary based on the scope, existing conditions, and construction requirements. But the fundamentals remain consistent. This checklist outlines the key design decisions we address throughout every project, working ahead of construction so the design is resolved, documented, and ready when each phase begins.

01

Before Demo

  • Space plan and room layouts
  • Preliminary lighting and electrical plan
  • Ceiling and architectural changes
  • Major appliance locations
  • Plumbing fixture locations
  • Preliminary cabinetry layouts
  • Flooring direction and transitions
  • Existing elements designated to remain
  • Items requiring salvage/protection
  • Walls, doors and windows: opening additions, removals or relocations
Design Goal: Establish a clear vision for the space before construction begins.
02

Before Framing

  • Niches and recessed features
  • Millwork and cabinet locations
  • Appliance selections and specfications
  • Shower dimensions and configurations
  • Plumbing fixture selections and specifications
  • Tub dimensions
  • Fireplace details
  • Built-ins and architectural details
  • Ceiling details and soffits
  • Long-lead item considerations
  • Identify drapery/window treatment requirements
  • Identify any wall finish that needs extra support
  • Locate specialty equipment
Design Goal: Translate the design into the dimensions and architectural details that will shape the finished space.
03

Before Rough-In

Electrical

  • Final lighting and electrical plans and elevations
  • Switching and dimming requirements
  • Lighting fixture selections and specifications
  • Confirm TV/data locations
  • Confirm cabinet and accent lighting
  • Confirm all low voltage lighting
  • Confirm in-wall controls and specialty electrical

Plumbing

  • Confirm plumbing fixtures and locations
  • Confirm appliance plumbing requirements
  • Plumbing plan and elevations
Design Goal: Place lighting, electrical, plumbing, and controls intentionally around how each space will look and function.
04

Before Drywall

  • Blocking for wall-mounted fixtures, finishes, and furnishings
  • Confirm drapery/window-treatment requirements
  • TV and art requirements
  • Specialty electrical
  • Confirm niches and architectural details
  • Confirm outlet locations
  • Confirm low voltage lighting locations
  • Millwork plan and elevations
  • Final walkthrough of electrical and plumbing locations
  • Finish plan: floors, slabs, tile, grout, paint
  • Specifications: floors, slabs, tile, grout, paint
  • Specifications: doors and hardware
Design Goal: Make sure the walls are prepared for everything the finished design will require.
05

Before Cabinet Fabrication

  • Confirm final cabinet finishes and details
  • Hardware selections
  • Confirm appliance specifications
  • Confirm plumbing specifications
  • Confirm sink sizes
  • Final millwork plan
  • Countertop material and edge profile
  • Slab plan
  • Under-cabinet lighting and outlet location coordination
Design Goal: Resolve cabinetry as a complete design—from function and proportions to finishes and details.
06

Before Finish Installation

  • Tile quantities confirmed
  • Plumbing trim onsite or confirmed
  • Decorative lighting onsite or confirmed
  • Cabinet hardware onsite
  • Confirm transition details
Design Goal: Create a cohesive finish palette with every material, transition, and detail considered.
07

Before the Final Layers

Construction may be nearing completion, but the design of the home isn't finished.

  • Furnishing and decor plan
  • Procurement: furniture, rugs, art and decor
  • Measure window treatments
  • Coordinate furnishing and decor installation
Design Goal: Bring the construction and furnishings together into one complete, cohesive home.

Better projects start with better coordination.

A well-designed project is also a well-prepared project. Our goal is to keep design decisions ahead of construction, provide clear information when it’s needed, and collaborate closely with the construction team from planning through installation.

We value relationships with contractors who care about thoughtful design, quality work, and a well-run project. If that sounds like the way you work, we’d love to connect.

Let's Work Together

Make it stand out.

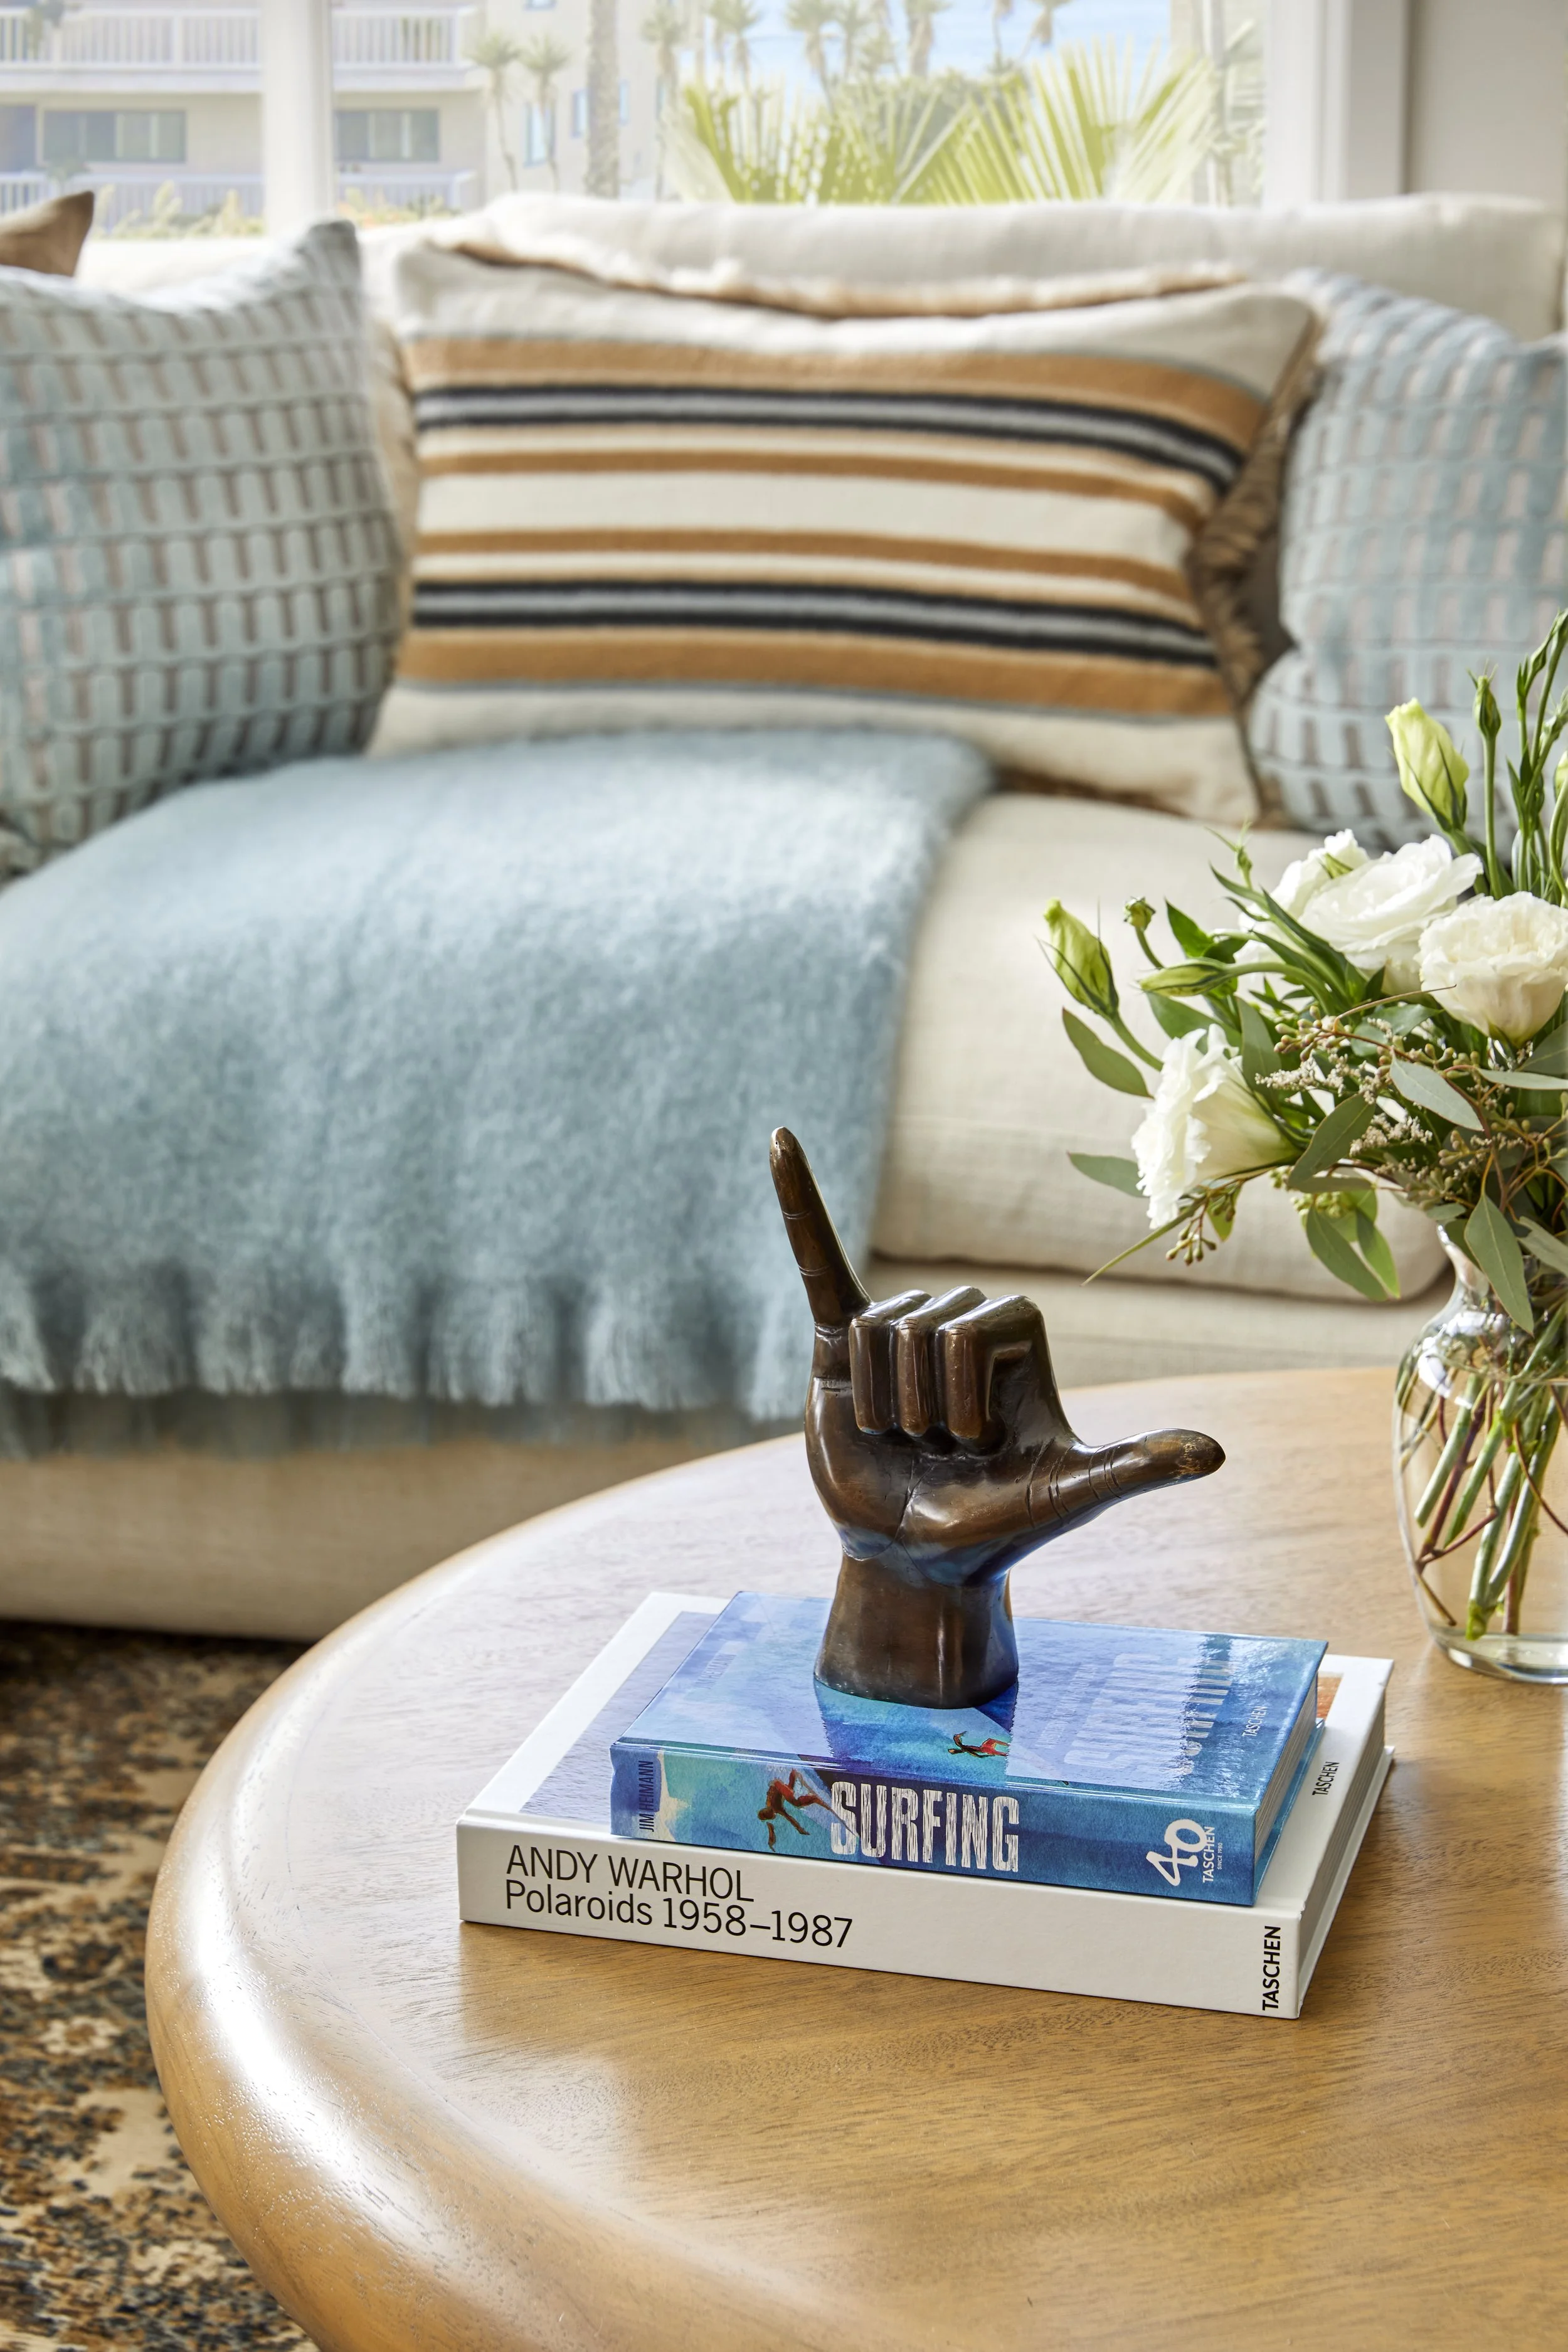
  • A living room scene with a beige sofa decorated with pillows and draped with a light blue throw blanket. In front, a round wooden coffee table holds two art books and a decorative hand sculpture. A vase of white flowers is also on the table. Large windows in the background reveal trees and building balconies.

    Learn more about our design solutions

  • Close-up of a wooden bowl on a shelf above white marble boxes, with a decorative gold hand sculpture attached to the boxes, in a room with stone walls.

    Visit our blog for design tips, trends, and hot topics

  • Open kitchen shelves with plates, bowls, vases, and a woven basket. Glass pitcher, glasses, and a flower vase on a wooden tray and countertop.

    Contact us to schedule a discovery call or book a consultation today

Our Happy Homeowners

  • Vacation home reimagined

    “Wow! Our new home is everything we hoped it would be. I love every piece of art. I love the birds in the entry. I love so much about this – it really is a work of art! It is so peaceful, so calming, it's absolutely amazing! I love everything! We are just so pleased.”

    Jan S. – Vacation Home Remodel

  • Scenic landscape of rolling green hills in the foreground, with rugged mountains in the background under a clear sky.

    Family gathering

    “Julie helped me change the look of my dining room, family room and entryway! She was very thorough from listening to me with what look I was wanting. Her vision board was so helpful to look at to see how it all would look. I loved how she gave me choices for each piece .... It was so nice to not have to do the work to look for things. The best part was leaving the house and coming home to a new place the day everything was installed at once! I would definitely recommend Julie!”

    Lori R. | Homeowner, San Clemente, Ca

  • Bringing in the light

    “Julie was very easy to work with. She had many great ideas. I had an old and dark room that needed to be redone. She transformed it into a light, bright and cozy family room. It is just stunning. Julie has a good eye for interior design.”

    Grace W. | Homeowner, Orange, Ca